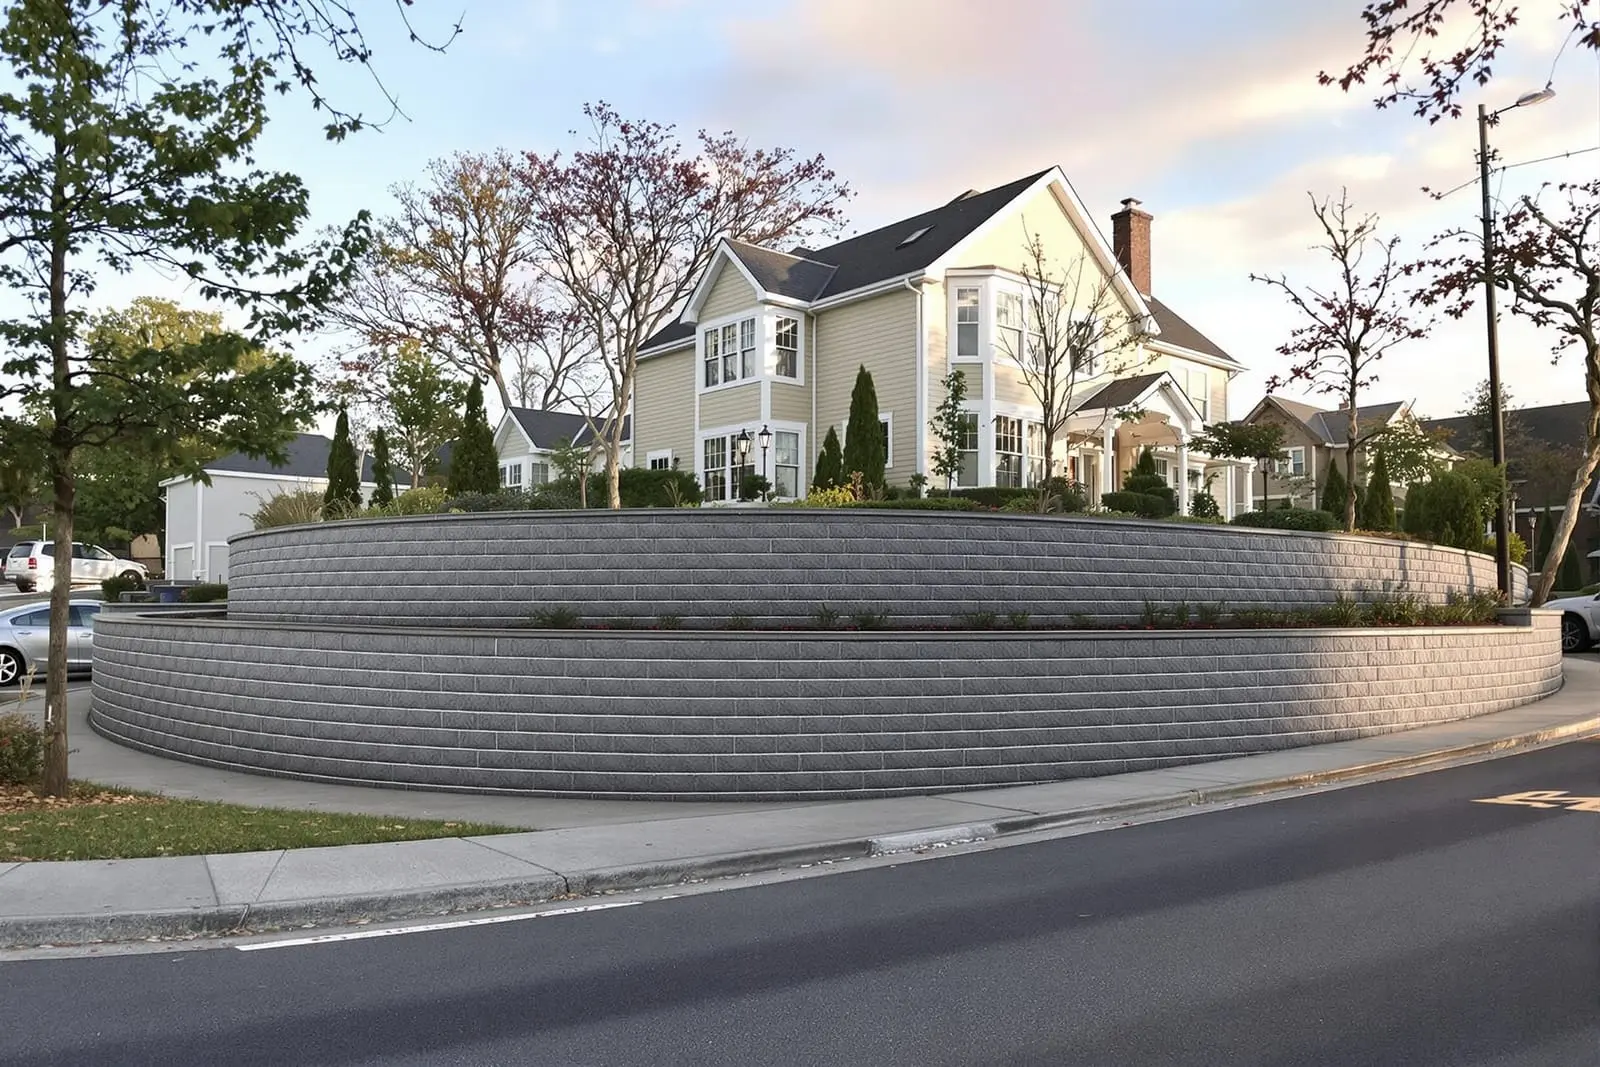
We build commercial retaining walls in Baton Rouge, LA for site development, parking areas, and property boundaries. Our team works from engineered plans, installs proper drainage, and constructs masonry that handles design loads. Stabilize grade changes on your commercial site with reliable wall systems.
Vanguard Masonry Baton Rouge provides professional commercial retaining walls throughout Baton Rouge, LA and the surrounding area. Our licensed, insured crew delivers safe, clean, on-time work with a free estimate before anything begins. Call (225) 327-5380 or request your free quote.
Engineered commercial retaining walls tailored to Baton Rouge properties
Commercial retaining walls in Baton Rouge are not just about holding soil in place. They have to manage heavy rain, clay soils, and the weight of parking lots, delivery traffic, and nearby structures. At Vanguard Masonry Baton Rouge, we start every project with a site walk, not a template drawing. We look at your grade changes, existing drainage paths, nearby foundations, utilities, and how your customers or tenants actually use the space.
For local retail centers along Airline, business parks near Siegen, and industrial sites along the river, the first step is a basic feasibility check. We verify height requirements, wall length, and loading conditions, then discuss whether you need a purely functional wall, a high visibility architectural feature, or a mix of both. From there, we coordinate with an engineer to design a retaining system that matches Baton Rouge soil conditions and your project budget, so you are not paying for overbuilt concrete where a reinforced segmental system would perform just as well.
Because many commercial sites in Baton Rouge are on fill soil or previously developed land, we always factor in settlement risk and existing underground conditions. That can include previous building pads, old foundations, or buried construction debris that will affect how your wall behaves over time. Addressing these details early keeps you from dealing with cracked pavement or leaning walls a few years after opening.
Design and material options for commercial retaining walls
Vanguard Masonry Baton Rouge works with several material types, each suited to specific commercial uses and budgets. Reinforced concrete retaining walls are common where you need narrow footprints, such as tight property lines between buildings, or when you must support higher loads near loading docks and drive aisles. These walls can be cast in place with a smooth or textured finish, and we can integrate guardrails, barriers, or fencing into the design.
Segmental block retaining walls, often called modular or SRW walls, are very popular for Baton Rouge shopping centers, medical offices, and apartment communities. They use interlocking concrete units with geogrid reinforcement that extends back into the soil. This system is efficient for long runs and stepped terraces, and it allows for color and texture choices that blend with your building facade or brand standards. For example, we often specify earth-tone split face units along visible frontage and a simpler unit for rear service areas to balance appearance and cost.
For industrial and municipal sites, we sometimes recommend poured concrete or large precast block systems when the site needs faster installation or when heavy equipment must operate right at the top of the wall. In all cases, we look at freeze-thaw resilience, expected traffic, and maintenance needs. Baton Rouge does not see extreme winters, but the mix of heat, rain, and occasional cold snaps can still damage poorly chosen materials. Our goal is to match a system to the real-world demands of your property instead of pushing a single favorite product on every project.
How we build commercial retaining walls step by step
Once design is finalized, Vanguard Masonry Baton Rouge follows a clear construction sequence so your operations face as little disruption as possible. First, we coordinate layout with you and any civil engineer, then mark utilities and define access routes for equipment. On active sites, such as shopping centers that must stay open, we phase work so customers still have safe parking and walkways.
Excavation is next. We remove soil to the design depth for the base and reinforcement zone, then compact subgrade soils to achieve the required bearing capacity. In our local clay-heavy soils, this sometimes means undercutting soft areas and replacing them with compacted aggregate or stabilized material so the wall does not settle unevenly. For taller or heavily loaded walls, we may install temporary shoring or staged excavation to protect adjacent pavements or structures.
We then install a compacted aggregate base, carefully level the first course of block or set concrete footing forms, and place steel reinforcement where required. For segmental walls, every course is checked for alignment and level, and geogrid layers are installed at specified elevations, extending back into compacted structural fill. For cast-in-place walls, we tie rebar cages, set forms, and pour concrete in controlled lifts, using vibrators to reduce voids.
Drainage is integrated throughout this process. We install perforated drainpipe with cleanout points at the base of the wall, wrapped in filter fabric and surrounded by washed stone backfill. Vertical drainage aggregate and, when needed, drainage boards or weep holes allow water to escape instead of building pressure behind the wall. Once structural work is complete, we backfill in compacted layers, restore pavement or landscaping, and add guardrails, railings, or fencing that the design requires.
Cost drivers, permitting, and what Baton Rouge owners should plan for
The cost of commercial retaining walls in Baton Rouge varies widely, and we walk clients through the factors that matter instead of giving misleading “per foot” numbers. Wall height and length are primary, but what really moves the needle is loading conditions. A 6 foot wall supporting a parking lot that carries regular delivery trucks can be more complex and expensive than a 10 foot wall holding only landscaped slopes. Soil quality, groundwater, and access for equipment also affect pricing.
Existing site constraints are a big issue around older Baton Rouge corridors where buildings and parking lots are tightly packed. Limited access might require smaller equipment, handwork, or night and weekend work to avoid blocking tenants, all of which can influence cost. If unsuitable soils or hidden debris are found during excavation, we will document conditions, present options such as undercut and replacement or soil stabilization, and get approvals before proceeding.
For many commercial retaining walls, local permitting and engineered drawings are required. Vanguard Masonry Baton Rouge coordinates with structural and geotechnical engineers so your wall meets code and satisfies your insurer and lender. We can also provide stamped shop drawings and as-built information when needed for larger developments. If you are planning a phased expansion, let us know early so we can design the wall to work with future additions rather than becoming an obstacle later. Planning for conduit sleeves, utility corridors, or future fencing can save significant money down the road.
Life cycle cost is another consideration. Sometimes it is worth investing in a slightly upgraded wall system or better drainage so you do not face repairs in 5 or 10 years. We explain where spending more makes a difference and where it does not, so you can make informed decisions that align with your long-term ownership or leasing plans.
Common retaining wall issues in Baton Rouge and how we prevent them
Many of the commercial retaining wall problems we see in Baton Rouge trace back to shortcuts in drainage and reinforcement. Bulging faces, cracked pavements near the top of walls, and leaning fence posts usually mean water pressure or inadequate compaction behind the wall. When Vanguard Masonry Baton Rouge inspects a failing wall, we often find missing drainpipe, clogged weep holes, or fill material that was never properly compacted in thin lifts.
To avoid these issues on new projects, we treat drainage as a structural element, not an accessory. We specify proper granular backfill zones, install accessible cleanouts where practical, and discuss maintenance with property managers so they know to keep outlets clear. On sites with known drainage problems or high water tables, we may add secondary drainage layers or collector lines to route water away from the structure.
Another common problem is insufficient design for surcharge loads. For example, a wall originally built to retain a landscaped slope gets repurposed later when a property owner stripes parking closer to the edge or installs a dumpster pad. The wall was never designed for those loads, and signs of distress start to appear. When we design new commercial retaining walls, we ask detailed questions about current and potential future uses at the top of the wall, including heavy equipment, fire lane access, and potential building additions. That way, the wall is ready if the site use evolves.
If you already have a failing retaining wall, we can assess whether repair, reinforcement, or full replacement is the right approach. Sometimes we can stabilize an existing structure with added drainage, soil nails, or tiebacks. In other cases, especially where public safety is a concern, replacement is the responsible choice. We will explain options in plain language and prioritize keeping your property safe and functional while we work.
“
Professional commercial retaining walls, done right the first time, quality materials, honest pricing, and results that last.
Vanguard Masonry Baton Rouge
Commercial Retaining Walls Across Our Service Area