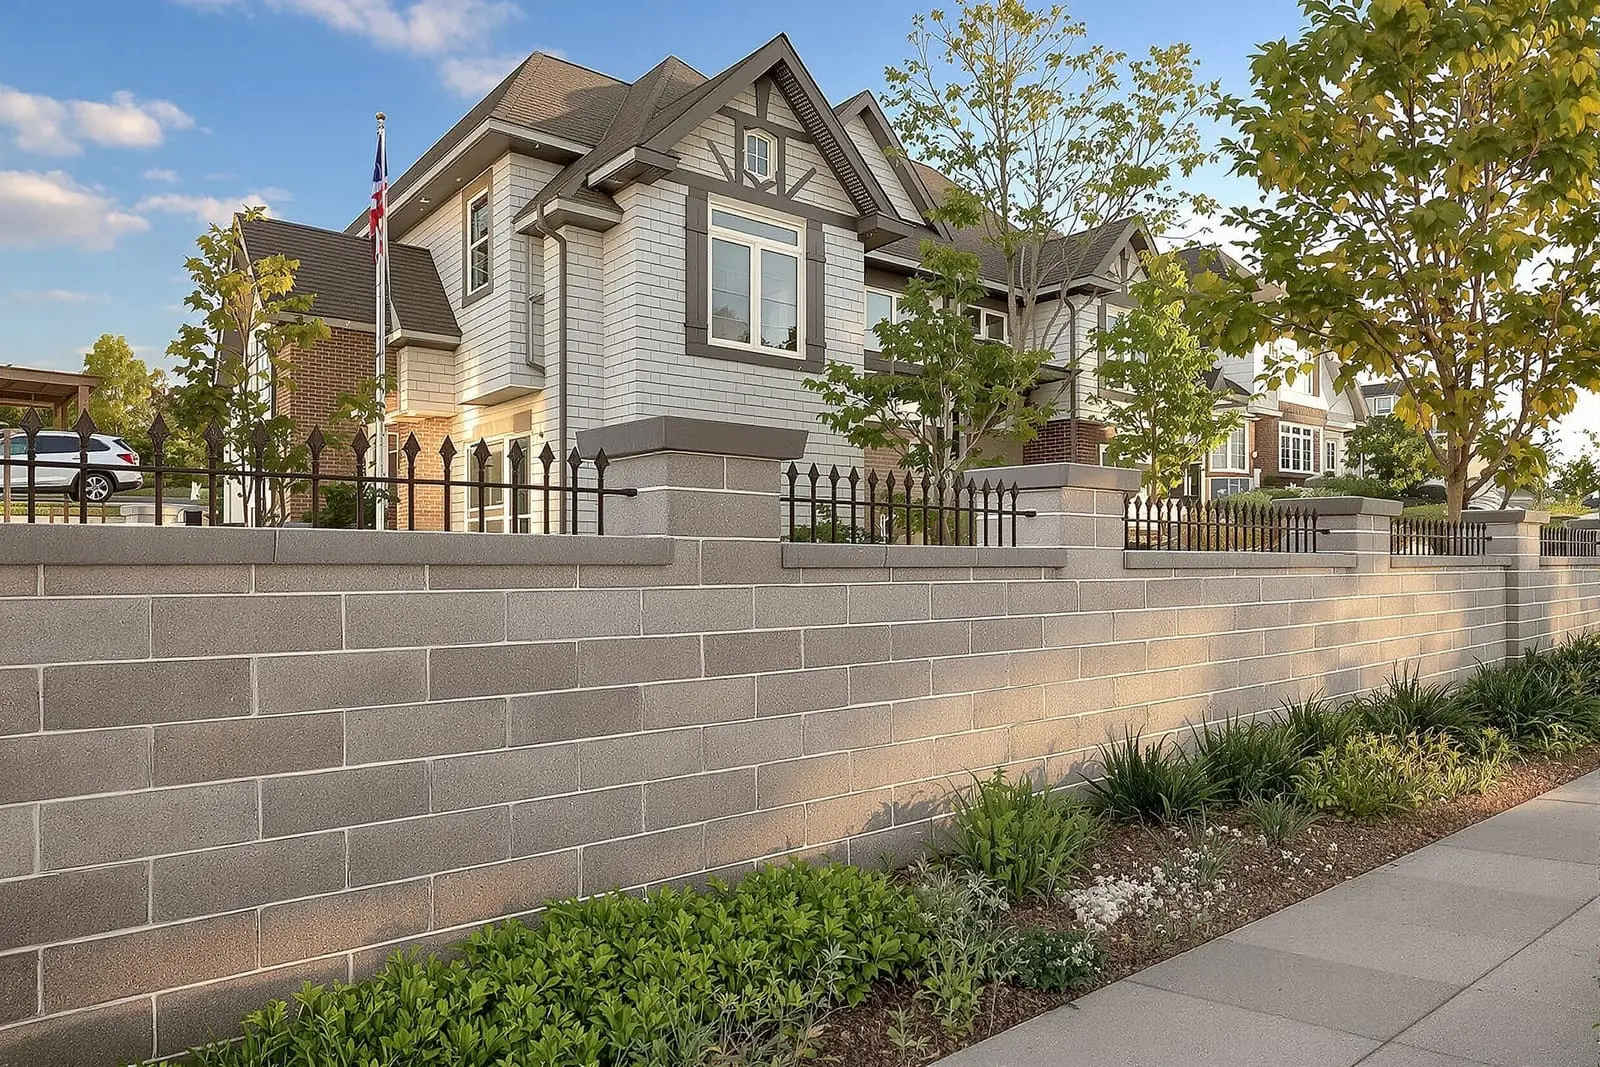
We construct structural masonry and block walls in Baton Rouge, LA for commercial shells, stair towers, and partition walls. Our crews follow engineered plans, install reinforcement, and grout cells to meet structural requirements. Keep your project on schedule with an experienced masonry partner.
Vanguard Masonry Baton Rouge provides professional structural masonry throughout Baton Rouge, LA and the surrounding area. Our licensed, insured crew delivers safe, clean, on-time work with a free estimate before anything begins. Call (225) 327-5380 or request your free quote.
Structural masonry for Baton Rouge homes and businesses
Structural masonry is the part of your building that actually carries weight, not just the pretty brick you see. At Vanguard Masonry Baton Rouge, when we talk about structural masonry and block walls, we are talking about the block, grout, steel, and connections that hold up floors, roofs, and beams in our hot, humid south Louisiana climate.
Around Baton Rouge, we see a mix of older pier-and-beam homes, 1960s and 1970s slab-on-grade ranch houses, and newer commercial buildings built with CMU (concrete masonry unit) block and brick veneer. Each type has its own structural needs. A decorative garden wall is one thing. A structural block wall that supports a second floor or resists hurricane winds is something very different, and it has to be designed and built that way from the start.
On a typical project, structural masonry might be used for new house foundations and load-bearing walls, block walls in metal buildings, stair and elevator shafts, fire-rated separation walls between units, or retaining walls that hold back soil and protect slabs from movement. The design will usually come from an engineer or architect. Our role at Vanguard Masonry Baton Rouge is to build that design correctly in the field, with the right materials, layout, and inspections so the structure performs as intended for decades in Baton Rouge conditions.
How we actually build structural block walls
A proper structural masonry wall is a sequence of very specific steps, not just stacking blocks.
First, we verify layout and load paths. That means confirming where beams, roof trusses, or floor joists will land on the wall, where control joints go, and where openings like doors and windows will be. For Baton Rouge projects on slab foundations, we check anchor bolt and dowel locations in the concrete so the wall is physically tied to the slab.
Second, we set up string lines and story poles so every course of block stays plumb, level, and at the correct elevation relative to the slab and finished floor. This is critical when block walls will receive brick veneer or tie into steel framing, which is common in local commercial work.
Third, we install steel reinforcing per the engineered drawings. This usually includes vertical rebar in cores at certain spacing, horizontal joint reinforcement, and bond beams at the top or at floor levels. In hurricane and thunderstorm country like Baton Rouge, that steel is what keeps your wall from cracking or failing under wind load.
Fourth, we place the block, buttering head and bed joints with the correct mortar type and thickness. For structural masonry in this region, we commonly work with Type S or Type N mortar, depending on the design. We keep joints full, remove voids, and clean out grout cells where vertical bars will be.
Fifth, we grout the wall. This means filling the reinforced cells with a fluid, high-slump grout mix that bonds the block and rebar into a single structural unit. We use either low-lift or high-lift grouting methods depending on wall height and access, and we consolidate the grout so there are no honeycombs around the bars.
Finally, we tie the wall into the rest of the structure: embedded straps for roof framing, bolts for steel beams or columns, and masonry anchors for connection to adjacent walls or veneers. This is where local experience matters, because Baton Rouge wind uplift, expansive soils in some neighborhoods, and high moisture all affect the detailing we recommend.
Material and design choices that affect cost and performance
Most of the budget in structural masonry and block wall work is driven by three things: engineering requirements, labor, and materials. Vanguard Masonry Baton Rouge walks clients through these trade-offs before we pour a yard of grout.
Block type: Standard 8 inch CMU is common for structural walls, but there are also 6 inch or 12 inch units, as well as special bond beam and lintel blocks. Heavier duty or thicker block costs more in material and labor but can reduce the amount of steel or additional finishes needed.
Reinforcement: The more rebar and grout a wall needs, the stronger it will be, but the price will increase. In coastal-influenced and hurricane-prone areas like ours, engineers often specify tighter bar spacing and fully grouted walls for exposed ends, stair towers, and fire walls. We help you understand these specs so you know where your money is going.
Moisture and finish: Baton Rouge humidity and frequent rains mean structural masonry must be detailed against water. That might include waterproofing coatings, weep systems at the base of veneers, cap blocks on top of exposed walls, and sealants at joints. If you want the block left exposed, we will discuss block quality, joint tooling, and coatings so the finished wall looks intentional, not like a rough backup wall.
Openings and embeds: Every door, window, or beam pocket that cuts into a structural wall requires extra lintels, bond beams, and reinforcement. Planning these early can avoid change orders and awkward field fixes. If your project includes heavy equipment pads, generator slabs, or safe room walls, we will coordinate anchor plate and embed locations so they are set correctly before we start laying block.
Access and staging: Tight backyards in older Baton Rouge neighborhoods, limited street parking near LSU or downtown, or soft ground after heavy rain all affect how we get block, sand, and grout to the work area. When access is restricted, costs can increase because of smaller loads, more hand moving of materials, and slower production. We factor that into our proposal so there are no surprises later.
Common structural masonry issues in Baton Rouge and how we address them
The local climate, soil, and building patterns around Baton Rouge create a few predictable problems with structural masonry and block walls. Recognizing and addressing them early protects your investment.
Settlement and cracking: Some Baton Rouge areas have softer or more expansive soils. If a slab or footing moves, a structural block wall can crack vertically or in stair-step patterns. When we build new, we pay attention to footing size, reinforcement dowels, and control joints. On repair work, we determine whether a crack is cosmetic or structural. For true structural issues we may install additional piers, stitch the wall with reinforcing and epoxy, or in severe cases partially rebuild and re-grout sections.
Moisture intrusion: In our climate, block walls can wick moisture from the ground or pull in wind-driven rain. We detail flashing at the base of walls, use capillary breaks where needed, and recommend breathable waterproof coatings or membranes on the exterior side that faces the weather. For below-grade or retaining walls, we specify proper drainage, gravel backfill, and weep outlets so hydrostatic pressure does not build up behind the wall.
Improper reinforcement from past work: We often inspect older structural masonry where the original contractor skipped steel or grout. The wall may look fine until a storm hits or a new load is added. Vanguard Masonry Baton Rouge can open select cells to check for grout, scan for rebar, and, if needed, retrofit by drilling and epoxying new bars, adding pilasters, or building supplemental interior or exterior backup walls.
Incompatible repairs: Using the wrong mortar or patch material can cause more cracking. We match mortar type and strength to the existing construction and the structural role. When we repair a structural wall, we look at the whole load path and not just the visible crack so the fix is not just cosmetic.
What to expect when you hire Vanguard Masonry Baton Rouge
Structural masonry work is intrusive by nature because it touches the bones of the building. We keep the process predictable so you know what is happening and why.
First, we review your plans or, if you do not have any, we help you connect with a local engineer who can provide structural drawings. We will not guess on load-bearing walls or retaining walls that hold back significant soil. Once we have plans, we walk the site with you, point out access issues, existing conditions, and any conflicts we see between the design and the reality on the ground.
Next, we give you a written scope that spells out block sizes, reinforcement schedule, grout lifts, inspection points, and any waterproofing or finishes related to the structural masonry. You will know exactly which walls are structural, how they are tied into the slab and roof, and what inspections will be needed by the parish or city.
During construction, we set clear check points. That usually includes a reinforcement inspection before grout, a grout placement day where the wall essentially becomes one solid unit, and a final walkthrough to verify connections, alignment, and finish. For commercial work, we coordinate with your GC, steel erector, and framing crews so everyone is ready when it is time to bolt to or bear on the block walls.
For homeowners, we keep the site as tidy as the work allows, schedule noisy and dusty work in reasonable windows, and explain what we are doing in plain language. Our goal is that when we leave, you understand how your structural masonry and block walls actually carry the loads of your home or business and why they were built a certain way, not just that you see a new wall standing there.
“
Professional structural masonry and block walls, done right the first time, quality materials, honest pricing, and results that last.
Vanguard Masonry Baton Rouge
Structural Masonry and Block Walls Across Our Service Area